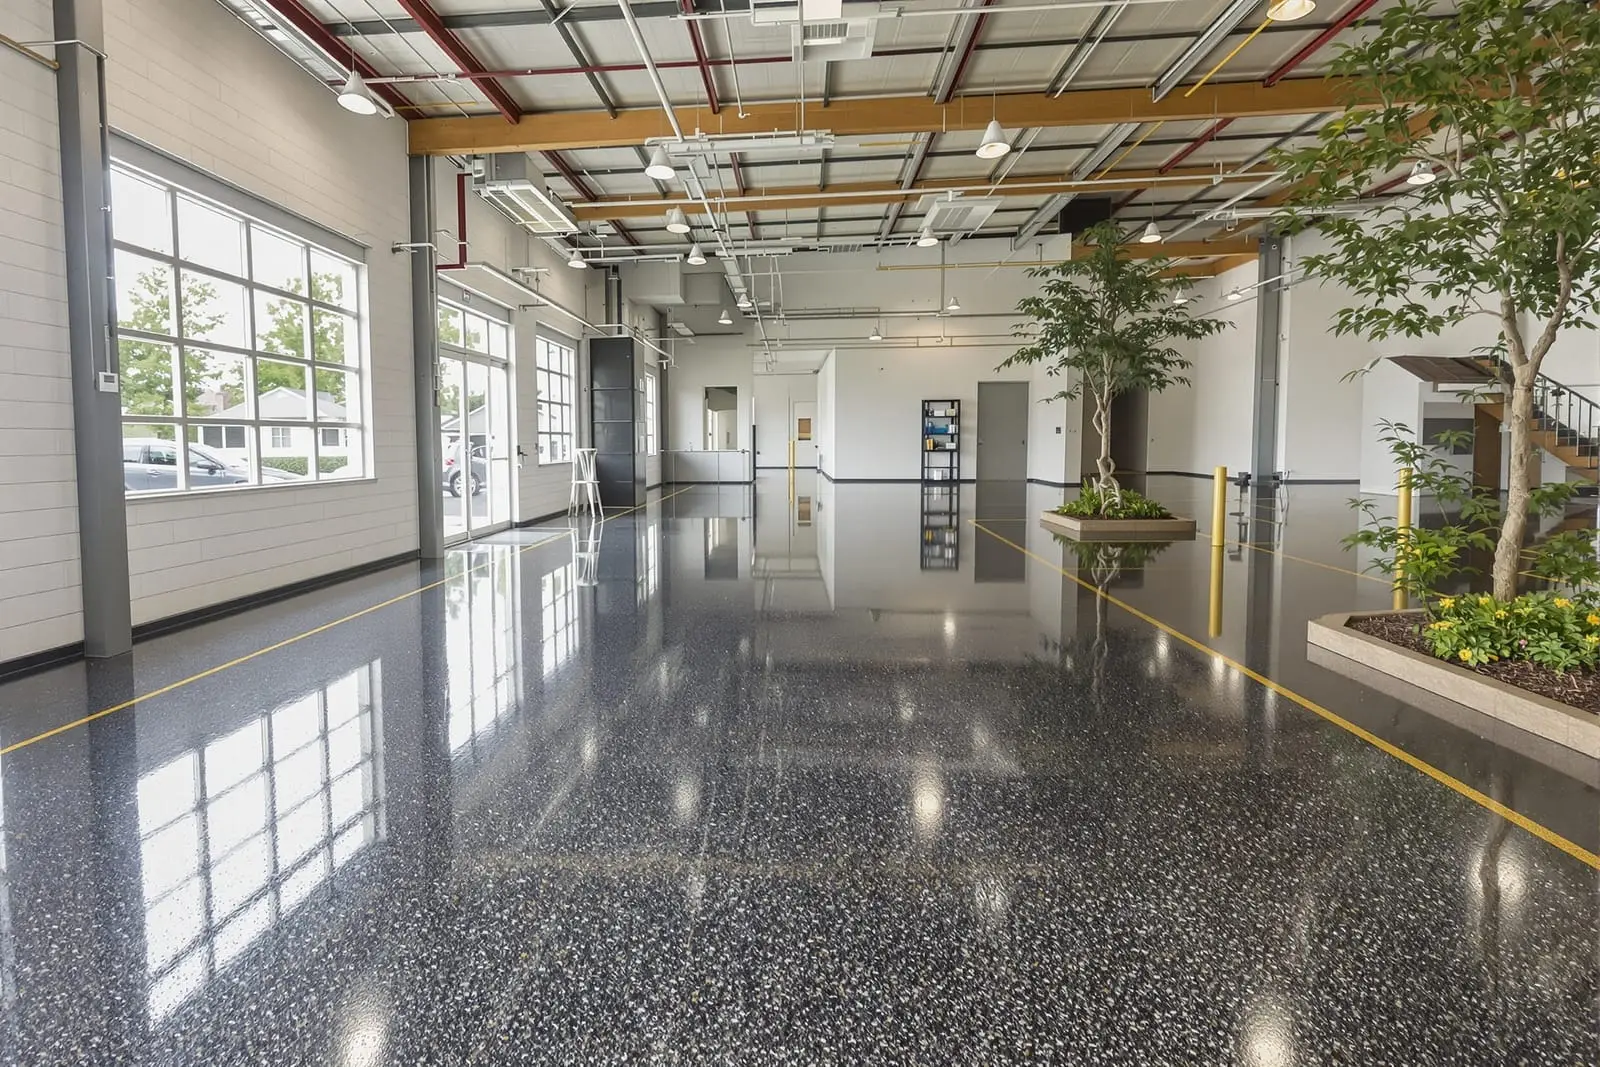
Support heavy equipment with industrial concrete floors in Las Vegas, NV. We pour and finish warehouse slabs designed for forklifts, racking, and high traffic. Our floors focus on flatness, joint layout, and durability for demanding commercial use.
Primetime Concrete Las Vegas provides professional industrial concrete floors throughout Las Vegas, NV and the surrounding area. Our licensed, insured crew delivers safe, clean, on-time work with a free estimate before anything begins. Call (702) 761-3986 or request your free quote.
Warehouse & Industrial Concrete Floors Built for Las Vegas Facilities
Warehouse and industrial concrete floors in Las Vegas take a beating from forklifts, racking systems, delivery trucks, and constant temperature swings. Primetime Concrete Las Vegas focuses on floors that stay flat, resist surface dusting, and hold up under real daily use, not just look good at the final walk-through.
We start with how your building actually operates. We ask about racking layout, forklift traffic patterns, heaviest anticipated point loads, potential future machinery, and any chemical exposure. A small distribution warehouse off I-15 needs a different slab strategy than a high-rack cold storage near North Las Vegas or a fabrication shop in Henderson. That functional planning is what determines the slab thickness, joint layout, reinforcement, and surface treatment.
Las Vegas soil and climate are specific. Native subgrade can be loose and dry near the surface, then surprisingly hard a few inches down. Extreme summer heat and low humidity accelerate set times and curling risk. Primetime Concrete Las Vegas adjusts mix design, placement schedule, and curing methods for this market instead of relying on generic national specs.
How We Design Industrial Concrete Floors for Heavy Loads
The structural design of an industrial concrete floor should be based on numbers, not guesswork. We look at four main factors: slab thickness, reinforcement style, joint spacing, and load transfer across those joints.
For many Las Vegas warehouses, we install 6 to 8 inch slabs as a starting point. Heavier facilities like steel fabrication shops, high-bay racking with narrow aisles, or areas under heavy machinery can require 8 to 10 inch slabs or localized thickened sections. We coordinate with your engineer or provide design input so the slab matches actual rack post loads, pallet jack wheel loads, and expected impact conditions.
Reinforcement typically uses rebar, welded wire reinforcement, or steel fibers. Rebar is common for defined traffic aisles and equipment pads. Welded wire reinforcement works well for general warehouse slabs when properly chaired at the right height. Steel fibers can be a strong solution when joint spacing needs to be extended, especially in forklift aisles, to minimize joint maintenance. Primetime Concrete Las Vegas can combine these methods, for example rebar under rack legs plus fiber in open traffic areas, when that gives the best long-term performance.
Joint layout is critical. Poorly planned joints create cracked edges that tear up forklifts and pallet jacks. We plan joint spacing based on slab thickness, building dimensions, and traffic routes, then lay them out to avoid joints directly under rack posts or at door thresholds whenever possible. For higher performance slabs we install dowels or load transfer devices at construction joints so vehicles roll smoothly and edge spalling is minimized.
Our Installation Process for Warehouse & Industrial Floors
A strong industrial concrete floor starts long before the truck shows up. We begin by proof-rolling the subgrade to identify soft spots, then compacting and fine grading to a tight tolerance so slab thickness is consistent throughout. Where the native soil is weak or variable, we recommend a compacted aggregate base or, in some cases, a stabilized subbase to reduce settlement and random cracking.
Formwork and edge details come next. Around dock pits, door openings, and column lines, we reinforce and detail the slab edges to withstand impact from trailers, forklifts, and pallet drops. Primetime Concrete Las Vegas installs vapor barriers where needed, especially for facilities with moisture-sensitive goods or floor coatings. We make sure penetrations for plumbing, electrical, and anchor bolts are coordinated so you are not cutting the slab later and weakening it.
Concrete placement in Las Vegas must account for heat and wind. In summer we pour earlier in the day or at night to avoid rapid surface drying and plastic shrinkage cracking. We adjust water reducers and set-controlling admixtures to balance finishing time with schedule constraints. Laser screeds help us achieve flatness and levelness that meet warehouse racking standards, especially for very narrow aisle systems.
Our finishing crew uses power trowels to reach the specified finish, whether that is a hard troweled surface for standard warehouse use or a more controlled finish when a bonded epoxy or urethane coating will be applied later. We cut contraction joints at the correct depth and timing so cracks form where they are intended, not randomly across the slab.
Surface Options: Hardening, Coatings, and Slip Resistance
Industrial concrete floors do not all need to look the same. Primetime Concrete Las Vegas offers several surface options to match how your warehouse or plant actually runs.
For high abrasion resistance with low maintenance, we install dry shake hardeners or liquid densifiers. Dry shake hardeners are broadcast during finishing to create a tough surface that resists dusting and wear from forklift tires. Densifiers react with the concrete to harden the surface and make it easier to keep clean. In many Las Vegas facilities that want a bare concrete look with performance, a densified and polished floor is the most cost-effective long-term choice.
When chemicals, oils, or food products are present, we coordinate the concrete finish with the planned coating system. This might include shotblasted prep followed by a heavy-duty epoxy, urethane, or polyaspartic coating with slip-resistant texture. For cold storage or wash-down areas, we pay close attention to slopes and drain locations so water actually reaches the drains instead of ponding.
Slip resistance is a real concern in industrial settings. We can increase texture in selected zones such as loading docks, ramped entries, or areas exposed to occasional moisture. In very hot Las Vegas summers, any outdoor transition slabs must also account for expansion and UV exposure. The right combination of finish profile, joint detailing, and any added coating can keep the surface safe while still allowing efficient forklift traffic.
What Drives Cost and Timeline for Industrial Concrete Floors
Owners and facility managers usually want to know two things first: cost per square foot and how long the floor will be out of service. Both depend on honest site evaluation and clear scope before work begins.
Cost is driven primarily by slab thickness, reinforcement choice, subgrade conditions, and any surface treatments. A simple 6 inch slab on good native soil with minimal reinforcement costs less per square foot than an 8 inch slab with steel fibers, doweled joints, and a hardener system, but the cheaper option may not be right for a heavy racking or high-cycle forklift environment. Primetime Concrete Las Vegas walks you through how each design choice affects both upfront cost and long-term maintenance.
Poor subgrade or existing slab removal can add to the budget. In older Las Vegas industrial areas, we often find inconsistent fill, pockets of caliche, or buried debris that need to be dealt with before a new slab is placed. Addressing these conditions is more cost-effective before placement than patching settlement or slab failures later.
Scheduling is heavily affected by concrete curing requirements and local temperatures. A typical warehouse floor can often be walked on within 24 hours, accessed by light foot traffic for layout within 2 to 3 days, and opened to forklifts after 7 days if the design allows. Heavy static loads, high-bay racking, and coating systems may require closer to 14 to 28 days, especially in cooler winter weather. In peak summer heat we adjust pour times and sequences to maintain floor quality while still meeting your operational deadlines.
Planning, Repairs, and Upgrades for Existing Facilities
Many projects in Las Vegas are not new builds, but live warehouses or industrial spaces that cannot shut down for long. Primetime Concrete Las Vegas offers phased work plans for slab replacement, joint repair, and upgrades so operations continue with minimal disruption.
For existing floors that are spalling, curling, or showing reflective cracking, we start with a visual assessment and, when warranted, core sampling to understand thickness and base conditions. Repair strategies might include full-depth slab replacement in limited areas, doweled full-depth joint repairs, epoxy injection of structural cracks, or surface grinding and joint rebuilding to improve forklift ride quality.
If you are upgrading to narrow-aisle racking or automated systems, floor flatness becomes critical. We can grind high spots, fill low areas, and reinforce or re-pour critical aisles to meet specific F-number or defined traffic flatness requirements. In some cases, the most cost-effective approach is a new bonded topping slab over the old floor, given the cost of full demolition versus performance needs.
Planning is especially important in Las Vegas where summer temperatures and monsoon storms can affect pour schedules. We often phase work by dock, bay, or aisle, coordinating with your shipping and production schedules. Our team sets clear access routes, curing times, and re-open dates so your staff knows exactly which areas are available and when.
Whether you are building a new warehouse in the Las Vegas Valley or trying to correct years of wear in an older facility, Primetime Concrete Las Vegas approaches industrial concrete floors as critical infrastructure, not an afterthought. Our goal is a surface that works with your operation daily and keeps maintenance headaches to a minimum.
“
Professional warehouse & industrial concrete floors, done right the first time, quality materials, honest pricing, and results that last.
Primetime Concrete Las Vegas
Warehouse & Industrial Concrete Floors Across Our Service Area