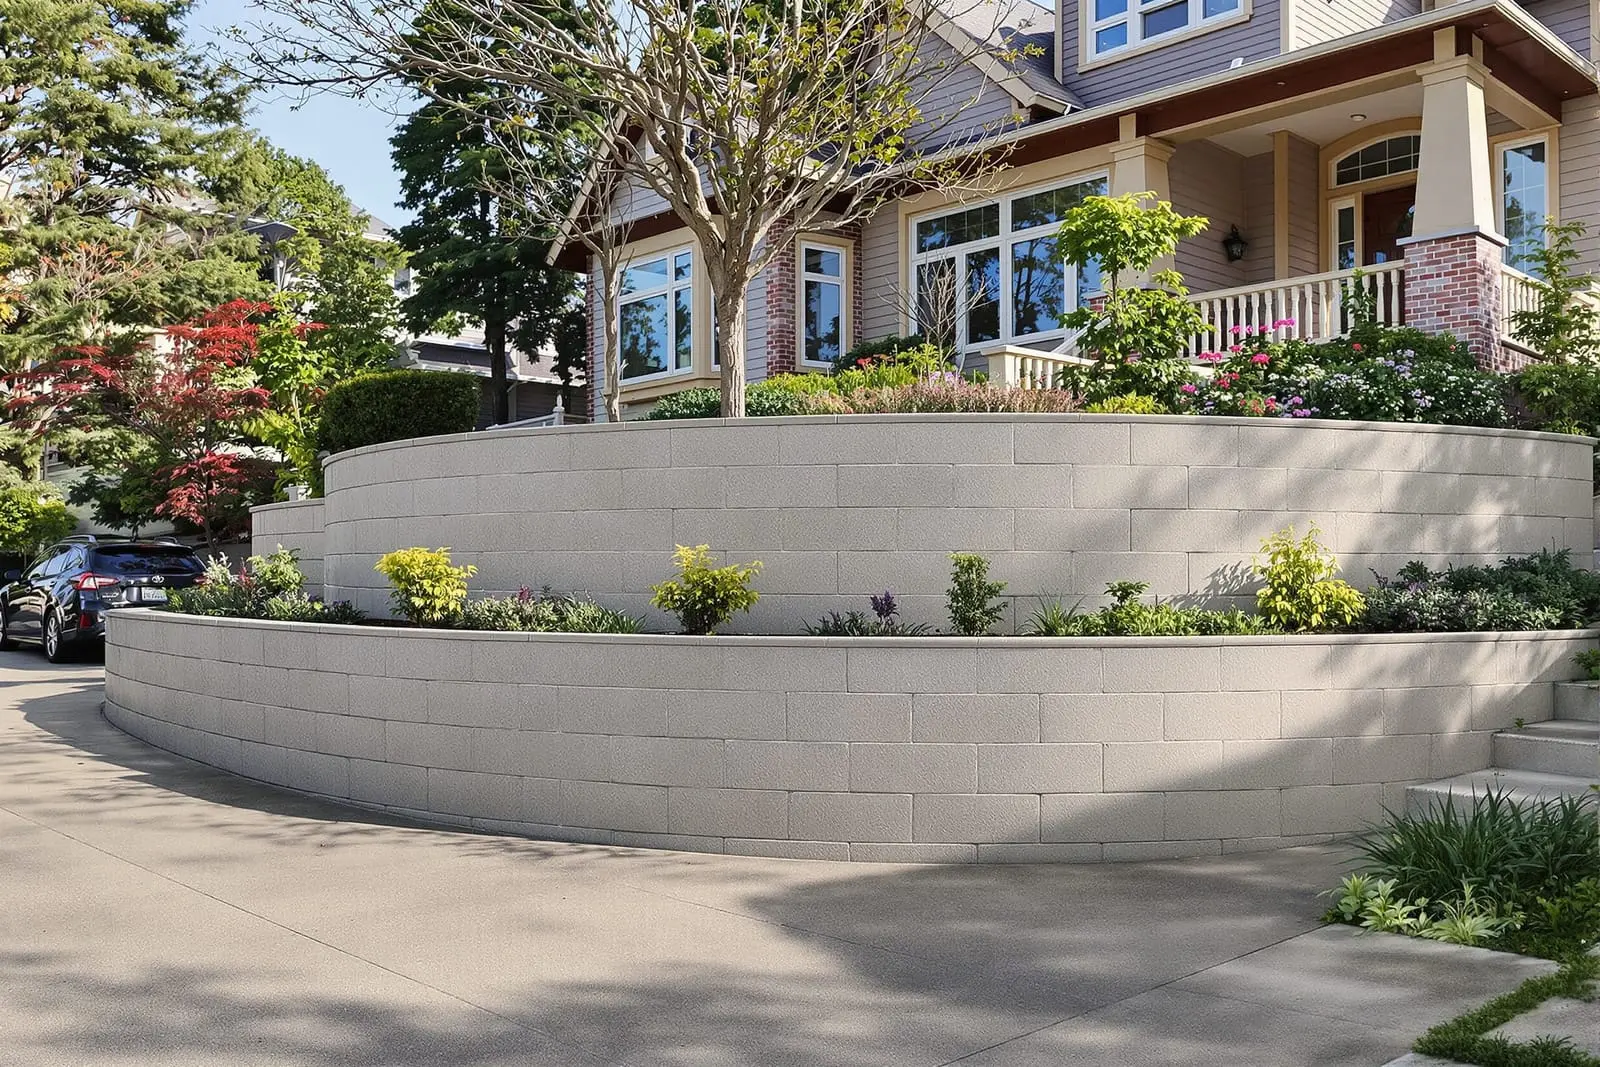
Control slopes and create usable space with a concrete retaining wall in Las Vegas, NV. We design and pour walls that hold back soil and resist movement. From small garden tiers to tall structural walls, we reinforce and drain them correctly for long term stability.
Primetime Concrete Las Vegas provides professional concrete retaining wall throughout Las Vegas, NV and the surrounding area. Our licensed, insured crew delivers safe, clean, on-time work with a free estimate before anything begins. Call (702) 761-3986 or request your free quote.
Engineered Concrete Retaining Walls for Las Vegas Properties
Primetime Concrete Las Vegas designs and builds concrete retaining walls that stand up to the unique soil, heat, and slope conditions across the Las Vegas Valley. Whether you are holding back a steep cut in the hillside behind a Summerlin home or creating level planter terraces in a Henderson backyard, the wall has to be engineered for our local soils and intense temperature swings.
We focus first on the job your concrete retaining wall needs to perform: stabilizing a slope, creating usable flat space, protecting a pool deck, or adding privacy and noise reduction. From there, we select the wall type, footing depth, drainage system, and finish that fit your specific property and budget. Every design is site specific, not a one-size template, because soil next to a 1980s block home near Eastern and Tropicana behaves very differently from freshly graded fill in a new subdivision in the southwest.
Our crews are used to working in tight side yards, narrow access alleys behind block fences, and fully landscaped yards with pools and pavers already in place. That experience matters when you want a new retaining wall without tearing up half your property to get it built.
Types of Concrete Retaining Walls We Build
Primetime Concrete Las Vegas builds several structural styles of concrete retaining wall, each suited to different site conditions and design goals.
Cast-in-place reinforced concrete walls are the most common solution for residential yards and commercial properties. These are formed on site with plywood or metal forms, then poured and reinforced with steel rebar. They are ideal where you need a smooth, continuous wall that can be finished with stucco, stone veneer, or an architectural form liner.
Concrete block retaining walls use structural CMU blocks with vertical and horizontal rebar, then are fully filled with concrete grout. This option is popular behind existing block privacy fences because it visually matches, and it can be stepped to follow sloping property lines common in older Las Vegas subdivisions.
Segmental retaining walls use modular concrete blocks that interlock and are often paired with geogrid reinforcement in the soil behind the wall. These are suitable for terraced landscaping, curved layouts around pools or patios, and areas where drainage and movement are critical. For taller or load bearing applications we combine segmental systems with engineered footings and geogrid lengths that match the soil type on your property.
For specialty applications, such as supporting driveways, parking pads, or RV parking next to a home, we often recommend a thicker, steel heavy cast-in-place wall or CMU wall with closely spaced rebar and a wider footing to safely carry the extra weight.
Our Step-by-Step Process for Building a Concrete Retaining Wall
We start every retaining wall project with a site visit and grade review. A Primetime Concrete Las Vegas estimator measures the slope, height changes, and distance to existing structures like block fences, pool shells, and foundations. We note any signs of past movement, such as cracks in nearby concrete or leaning fences, so we can design the new wall to stabilize those issues instead of repeating them.
If the wall will be over certain height thresholds or carry loads like a driveway or building, we involve a Nevada licensed structural engineer. The engineer specifies footing depth, wall thickness, rebar size and spacing, and any geogrid or tie backs needed for your soil and wall height.
Construction begins with excavation of the footing trench and, when necessary, benching into the slope. We dig to stable native soil, not just the loose fill that is common behind many Las Vegas homes built in the 1990s and 2000s. We install compacted base material as needed, then set forms or lay the first course of block to exact lines and elevations.
Steel reinforcement is placed per the engineered plan. This typically includes vertical rebar tied to horizontal bars, dowels that connect footing to wall, and any hooks or laps where wall segments meet. Once steel is inspected when required, we place concrete with the correct mix design for our hot, dry climate. Vibrators or rodding are used to eliminate voids and honeycombing in the wall.
After the concrete has cured enough to strip forms, we install drainage stone and perforated pipe behind the wall, wrap it with filter fabric where specified, backfill in compacted lifts, and then complete finishes such as stucco, texture, paint, or stone veneer.
Drainage, Soil, and Heat: Local Factors That Make or Break a Wall
In Las Vegas, poor drainage is the fastest way to destroy a retaining wall. Even though we get limited rainfall, heavy monsoon storms and irrigation runoff can build up behind a wall and create hydrostatic pressure. Primetime Concrete Las Vegas addresses this by including a complete drainage strategy in every retaining wall design.
Typical systems include perforated drain pipe at the base of the wall, wrapped in rock and fabric to keep fines out, weep holes at set intervals for above ground walls, and properly compacted backfill that allows water to travel to the drain instead of trapping it. On sloped yards, we also consider where downspouts and irrigation lines discharge so we do not overload the new wall with concentrated water.
Local soil conditions also play a role. Many Las Vegas subdivisions sit on expansive or collapsible soils that change volume when wet. We address this with deeper footings to reach stable material, over-excavation and recompaction where needed, and, for tricky sites, coordination with a geotechnical engineer.
Heat is another local factor. Concrete expands under our summer temperatures, especially on west facing slopes. We design control joints or architectural breaks in long walls and use mix designs that handle thermal movement. For highly visible walls, especially those near pools or outdoor living areas, we recommend color stable finishes and UV resistant sealers that can handle sun exposure without rapid fading or peeling.
Design, Height Limits, and Permits in the Las Vegas Area
Before we pour any concrete, we make sure the retaining wall layout complies with local regulations and your HOA rules. Across the Las Vegas Valley, city and county codes typically require permits and engineering for walls above certain heights or when supporting structures, parking, or slopes steeper than specified ratios.
Primetime Concrete Las Vegas helps you navigate when a simple gravity or small landscape wall is acceptable and when you need a fully engineered structural wall. For example, a short planter wall along a front walkway may not need the same level of review as a 6 foot wall holding back a neighbor's higher backyard.
We consider property lines, drainage patterns between neighboring lots, and visibility from streets. On many lots the original builder created stepped pads with basic block walls. When homeowners want to level a yard further, add a pool, or push a slope back for more usable space, we ensure the new retaining wall system integrates with those original grades rather than creating drainage problems or code conflicts.
From a design standpoint, we help you balance height, step backs, and terracing. Sometimes two shorter terraced walls with planters between are more stable, look better, and are easier to permit than one very tall wall. We explain these options with sketches and elevations so you can picture how your yard will look and function once the work is complete.
What Affects Cost and Timeline for a Concrete Retaining Wall
Several practical factors drive the price and schedule for a concrete retaining wall in Las Vegas, and understanding them helps you plan your project realistically.
Wall height and length are the obvious cost drivers, but the real impact comes from the structural requirements behind those dimensions. Taller walls need more excavation, deeper and wider footings, heavier rebar, and more complex drainage. If geogrid reinforcement or tie backs are needed, that adds both material and labor.
Access to the work area is another major factor. In many Las Vegas neighborhoods, the only access to a backyard is a narrow gate between houses. That can limit the size of excavation equipment and concrete delivery methods. Where a full size skid steer or mini excavator cannot fit, we plan for smaller machines or more hand work. This increases labor time but avoids destroying side yards and neighboring properties.
Existing conditions, such as old wood or failing block retaining walls, tree roots, or buried utilities, affect both cost and schedule. We carefully remove old structures, coordinate utility marking services, and handle any required shoring to keep neighboring fences and slabs stable during demolition.
Season and curing conditions also matter. In summer, we often schedule concrete pours early in the morning and use mix designs and curing methods that prevent rapid moisture loss. This protects the strength and durability of your wall, even if it means more planning to coordinate inspections and ready-mix delivery windows.
Choosing Primetime Concrete Las Vegas for Your Retaining Wall
A retaining wall is a structural investment that you should not have to rebuild in a few years. Primetime Concrete Las Vegas focuses on long term performance, not just initial appearance.
Our team handles your project from evaluation and design coordination through forming, concrete placement, drainage installation, and finish work. You deal with one contractor who understands how every piece affects the wall's strength and appearance.
We are familiar with the construction patterns of local builders, from early 1970s homes near downtown to newer master planned communities in the northwest and southwest. That experience helps us anticipate how your existing block fences, patios, and pool decks are built so we can tie the new retaining wall into what is already there without surprises.
When you contact us, we start with an on site consultation where we measure, check slopes, and discuss how you want to use your yard. You receive a clear written proposal that outlines scope, wall type, approximate height and length, drainage approach, finish options, estimated time frame, and what permits or engineering may be needed. This way you understand exactly what your concrete retaining wall will do, how it will be built, and why it is priced the way it is.
“
Professional concrete retaining walls, done right the first time, quality materials, honest pricing, and results that last.