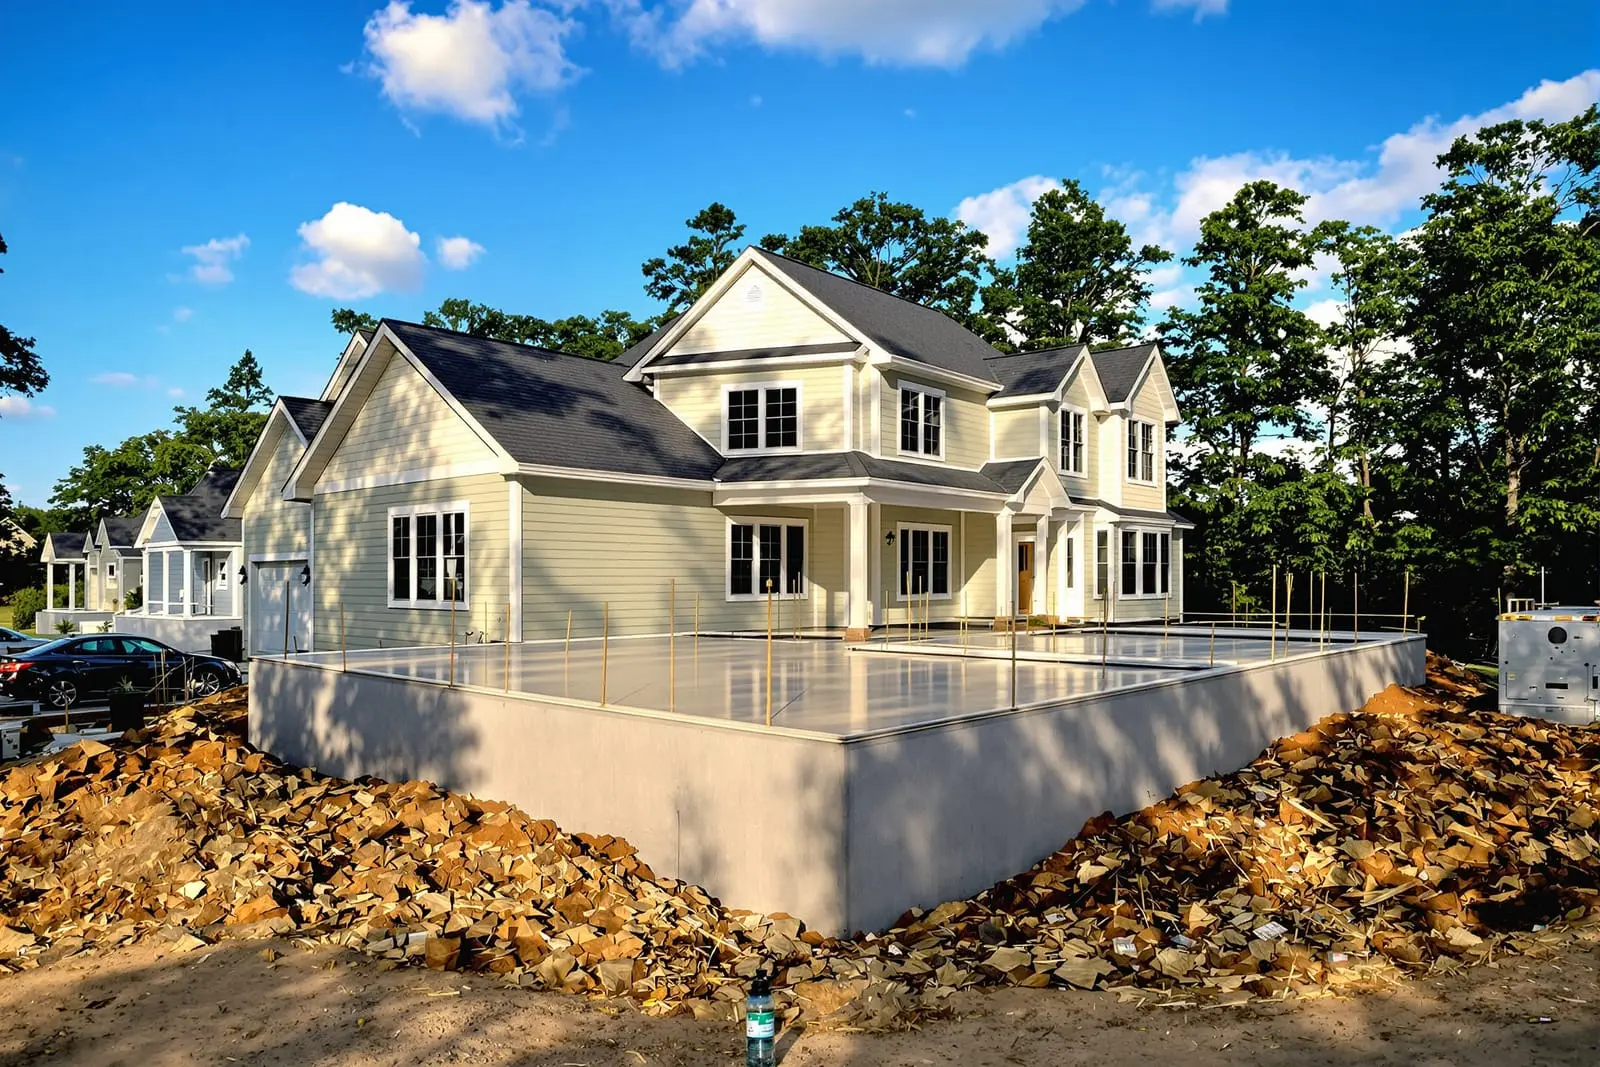
Ensure your structure is supported with quality concrete footings in Las Vegas, NV. We install foundations and footings sized correctly for soil and load. From perimeter footings to pier pads, our crew follows local codes and proven practices.
Primetime Concrete Las Vegas provides professional concrete footings throughout Las Vegas, NV and the surrounding area. Our licensed, insured crew delivers safe, clean, on-time work with a free estimate before anything begins. Call (702) 761-3986 or request your free quote.
Concrete foundations and footings built for Las Vegas soil and heat
When you hire Primetime Concrete Las Vegas for concrete footings and foundations, you get work designed specifically for our local desert conditions, not a copied plan from another climate. Our crews work all over the valley, from older homes near Downtown and Paradise to new builds in the northwest and Henderson, so we know how different soil pockets and lot conditions affect footing depth, width, and reinforcement.
In Las Vegas, the two big issues for foundations are expansive or collapsible soils and intense temperature swings. Before we talk about layout, we look at your soils report if you have one, or we arrange basic testing when needed for new construction and major additions. This helps determine footing size, bearing capacity, and whether we need over‑excavation, moisture conditioning, or a thicker footing. For many tract homes from the 80s and 90s, we also check existing slabs for signs of settlement or heaving so any new footings tie in correctly and do not cause stress at the joint.
Our foundation work includes new home foundations, room additions, garage and RV pad foundations, structural footings for patio covers, block walls, and columns, and repair or supplemental footings for homes with settling problems. Instead of just pouring concrete and leaving, we plan footing locations around your utilities, pool equipment, and setbacks so you do not run into inspection headaches later.
How we install concrete footings step by step
A good concrete footing is more than a trench full of concrete. At Primetime Concrete Las Vegas, we follow a clear process so you know what is happening on your property each day.
1) Layout and marking: We use your plans and property survey, then snap chalk lines and set batter boards or pins to mark footing width, depth, and column or wall locations. For additions, we spend extra time matching elevations to the existing slab so transitions are smooth and you do not end up with trip hazards at doorways.
2) Excavation: We dig footings to the required depth, usually 18 to 36 inches for typical residential work, deeper where soils or engineering call for it. In some older Las Vegas neighborhoods you can hit hard caliche. When that happens, we switch to heavier equipment or chipping tools so the footing bears on competent material instead of loose fill. We keep footing bottoms level and compact any disturbed soil, because soft spots are where future settlement starts.
3) Forming and reinforcement: Where needed, we set forms to control the shape and elevation of the footing or stem wall. Then we install rebar cages and dowels per engineered plans or standard details. We tie bars together so they act as a single unit, and we use chairs or bricks to keep steel at the correct height inside the concrete, not sitting in the dirt. For load bearing walls, columns, and heavy features like outdoor kitchens, the rebar pattern is adjusted to match the expected loads.
4) Concrete placement and finishing: For structural work, we typically use a 3000 to 4000 psi mix with proper slump so it flows around rebar without separating. In the summer, we schedule pours early morning or bring in set retarder so the concrete does not flash set in the heat. We vibrate or rod the concrete to remove voids, then strike it level and trowel or broom the top where it will tie to a slab or wall.
5) Curing and cleanup: The first 24 hours make a big difference in concrete strength. In dry Las Vegas air, we often keep footings damp with light misting, evaporation control products, or curing blankets, especially in July and August. After forms are removed, we backfill and compact around the footing so your site is safe and ready for the next trade.
Foundation and footing options for Las Vegas homes and businesses
Different structures around Las Vegas need different types of foundations and concrete footings. Primetime Concrete Las Vegas walks you through options so you get the right design for how you actually use the space.
Slab on grade foundations: This is the most common choice for single family homes and garages in the valley. A slab on grade combines perimeter footings with a concrete slab poured on compacted base material. We pay attention to vapor barriers and base compaction so you do not deal with slab moisture or hollow sounding spots later.
Spread footings for walls and columns: If you are adding a block wall, shade structure, steel carport, or decorative columns at your entry, we pour isolated or continuous spread footings that distribute the load across a larger area. For block walls that run along property lines, we coordinate footing width and depth with local codes and neighbor elevations so drainage and fence heights still work.
Thickened edge and monolithic slabs: For many additions, workshops, and casitas, a monolithic slab with thickened edges can be a cost effective and code compliant solution. The slab and footing are poured together, which reduces labor and joint issues. We make sure any thickened edges line up with door thresholds and step downs to pool decks or patios.
Retrofitting and underpinning: If your existing foundation has settled or you are converting a carport to a garage or living space, we can add new footings alongside the old, tie in new rebar, and sometimes use pier style supports as directed by an engineer. This is very case specific work, so we start with a careful evaluation of cracks, door and window function, and any previous repairs before recommending a plan.
What affects cost and timeline for concrete footings in Las Vegas
Most homeowners want a straightforward idea of what drives cost before they commit. Primetime Concrete Las Vegas is upfront about the main factors that change pricing for concrete footings and foundations in our area.
Access to the work area: A wide, open side yard that lets us get a small excavator and concrete truck close to the forms will cost less than a tight backyard that requires hand digging and concrete pumped over a house. Many homes in central Las Vegas have narrow side yards and block walls, so we often plan for smaller equipment and more labor in those neighborhoods.
Soil conditions and engineering: If your project requires an engineered foundation design, or if the soil test shows collapsible or expansive soil, the footing will usually be deeper, wider, and heavier on rebar. That increases concrete volume and steel costs, but it prevents expensive problems later. Properties cut into hillsides in Summerlin and the northwest, or older lots that have seen multiple phases of fill and landscaping, are more likely to need this extra attention.
Size, load, and complexity: A simple footing for a backyard pergola is very different from a foundation that will support a two story addition, rooftop deck, or heavy masonry fireplace. More load means more reinforcement, thicker sections, and sometimes step footings to account for grade changes. Curved foundation walls, built in planters, and integrated utilities also add layout and forming time.
Time of year and schedule: Summer heat affects pour timing. To avoid concrete setting too fast, we often pour early morning and plan for extra curing effort when temperatures are high. Rush jobs that need after hours work, weekend pours, or coordination with multiple other trades can also affect pricing. When you call us, we will walk you through at least two or three scheduling options so you can balance speed and cost.
What to expect when you hire Primetime Concrete Las Vegas
We want your foundation or footing project to feel predictable, not stressful. From the first visit, Primetime Concrete Las Vegas focuses on clear communication and realistic expectations.
On site visit and estimate: We come out, measure the site, check for access issues, review any plans or engineering, and ask how you plan to use the structure. For example, a simple storage shed foundation may not need the same design as a future living space or heavy workshop. We then give you a written estimate that lists footing sizes, concrete strength, and basic reinforcement approach so you know what you are paying for.
Permits and inspections: For work that requires permits, such as structural foundations, retaining walls, and many room additions, we coordinate with your designer or engineer and follow Clark County or city requirements. We schedule inspections for footing trenches and reinforcement before concrete placement. You are welcome to be present so you can hear any inspector comments firsthand.
During the work: Our crew protects nearby surfaces, keeps excavation neat, and manages dust as much as possible in the dry Las Vegas air. We show up when we say we will, explain what is happening that day, and let you know before any noisy or high traffic tasks. If we uncover unexpected conditions, like unmarked utilities or poor fill, we stop and show you options instead of making quiet changes that affect performance.
After the pour: Once concrete reaches initial strength and inspections are signed off, we remove forms, backfill, and rough grade affected areas. We walk the project with you to explain where walls or framing will sit, where anchor bolts and hold downs are located, and how long to wait before heavy loads or framing. You will know exactly what your new foundation or concrete footings are designed to support and how they were built.
“
Professional concrete foundations & footings, done right the first time, quality materials, honest pricing, and results that last.
Primetime Concrete Las Vegas
Concrete Foundations & Footings Across Our Service Area